

JOHN PLACE
Kitchen & Primary Bath Renovation · Bergen County, NJ
SCOPE
Kitchen + primary bath
ROOMS
Kitchen, dining, primary bath
STYLE
Warm transitional
INVESTMENT
Projects like this start at $50K
What they wanted
This family had lived with a closed-off, dated kitchen for years. They wanted one open room where everybody could actually be together — somewhere the kids could do homework at the island while dinner was going, and where hosting didn't mean somebody was stuck alone at the stove.
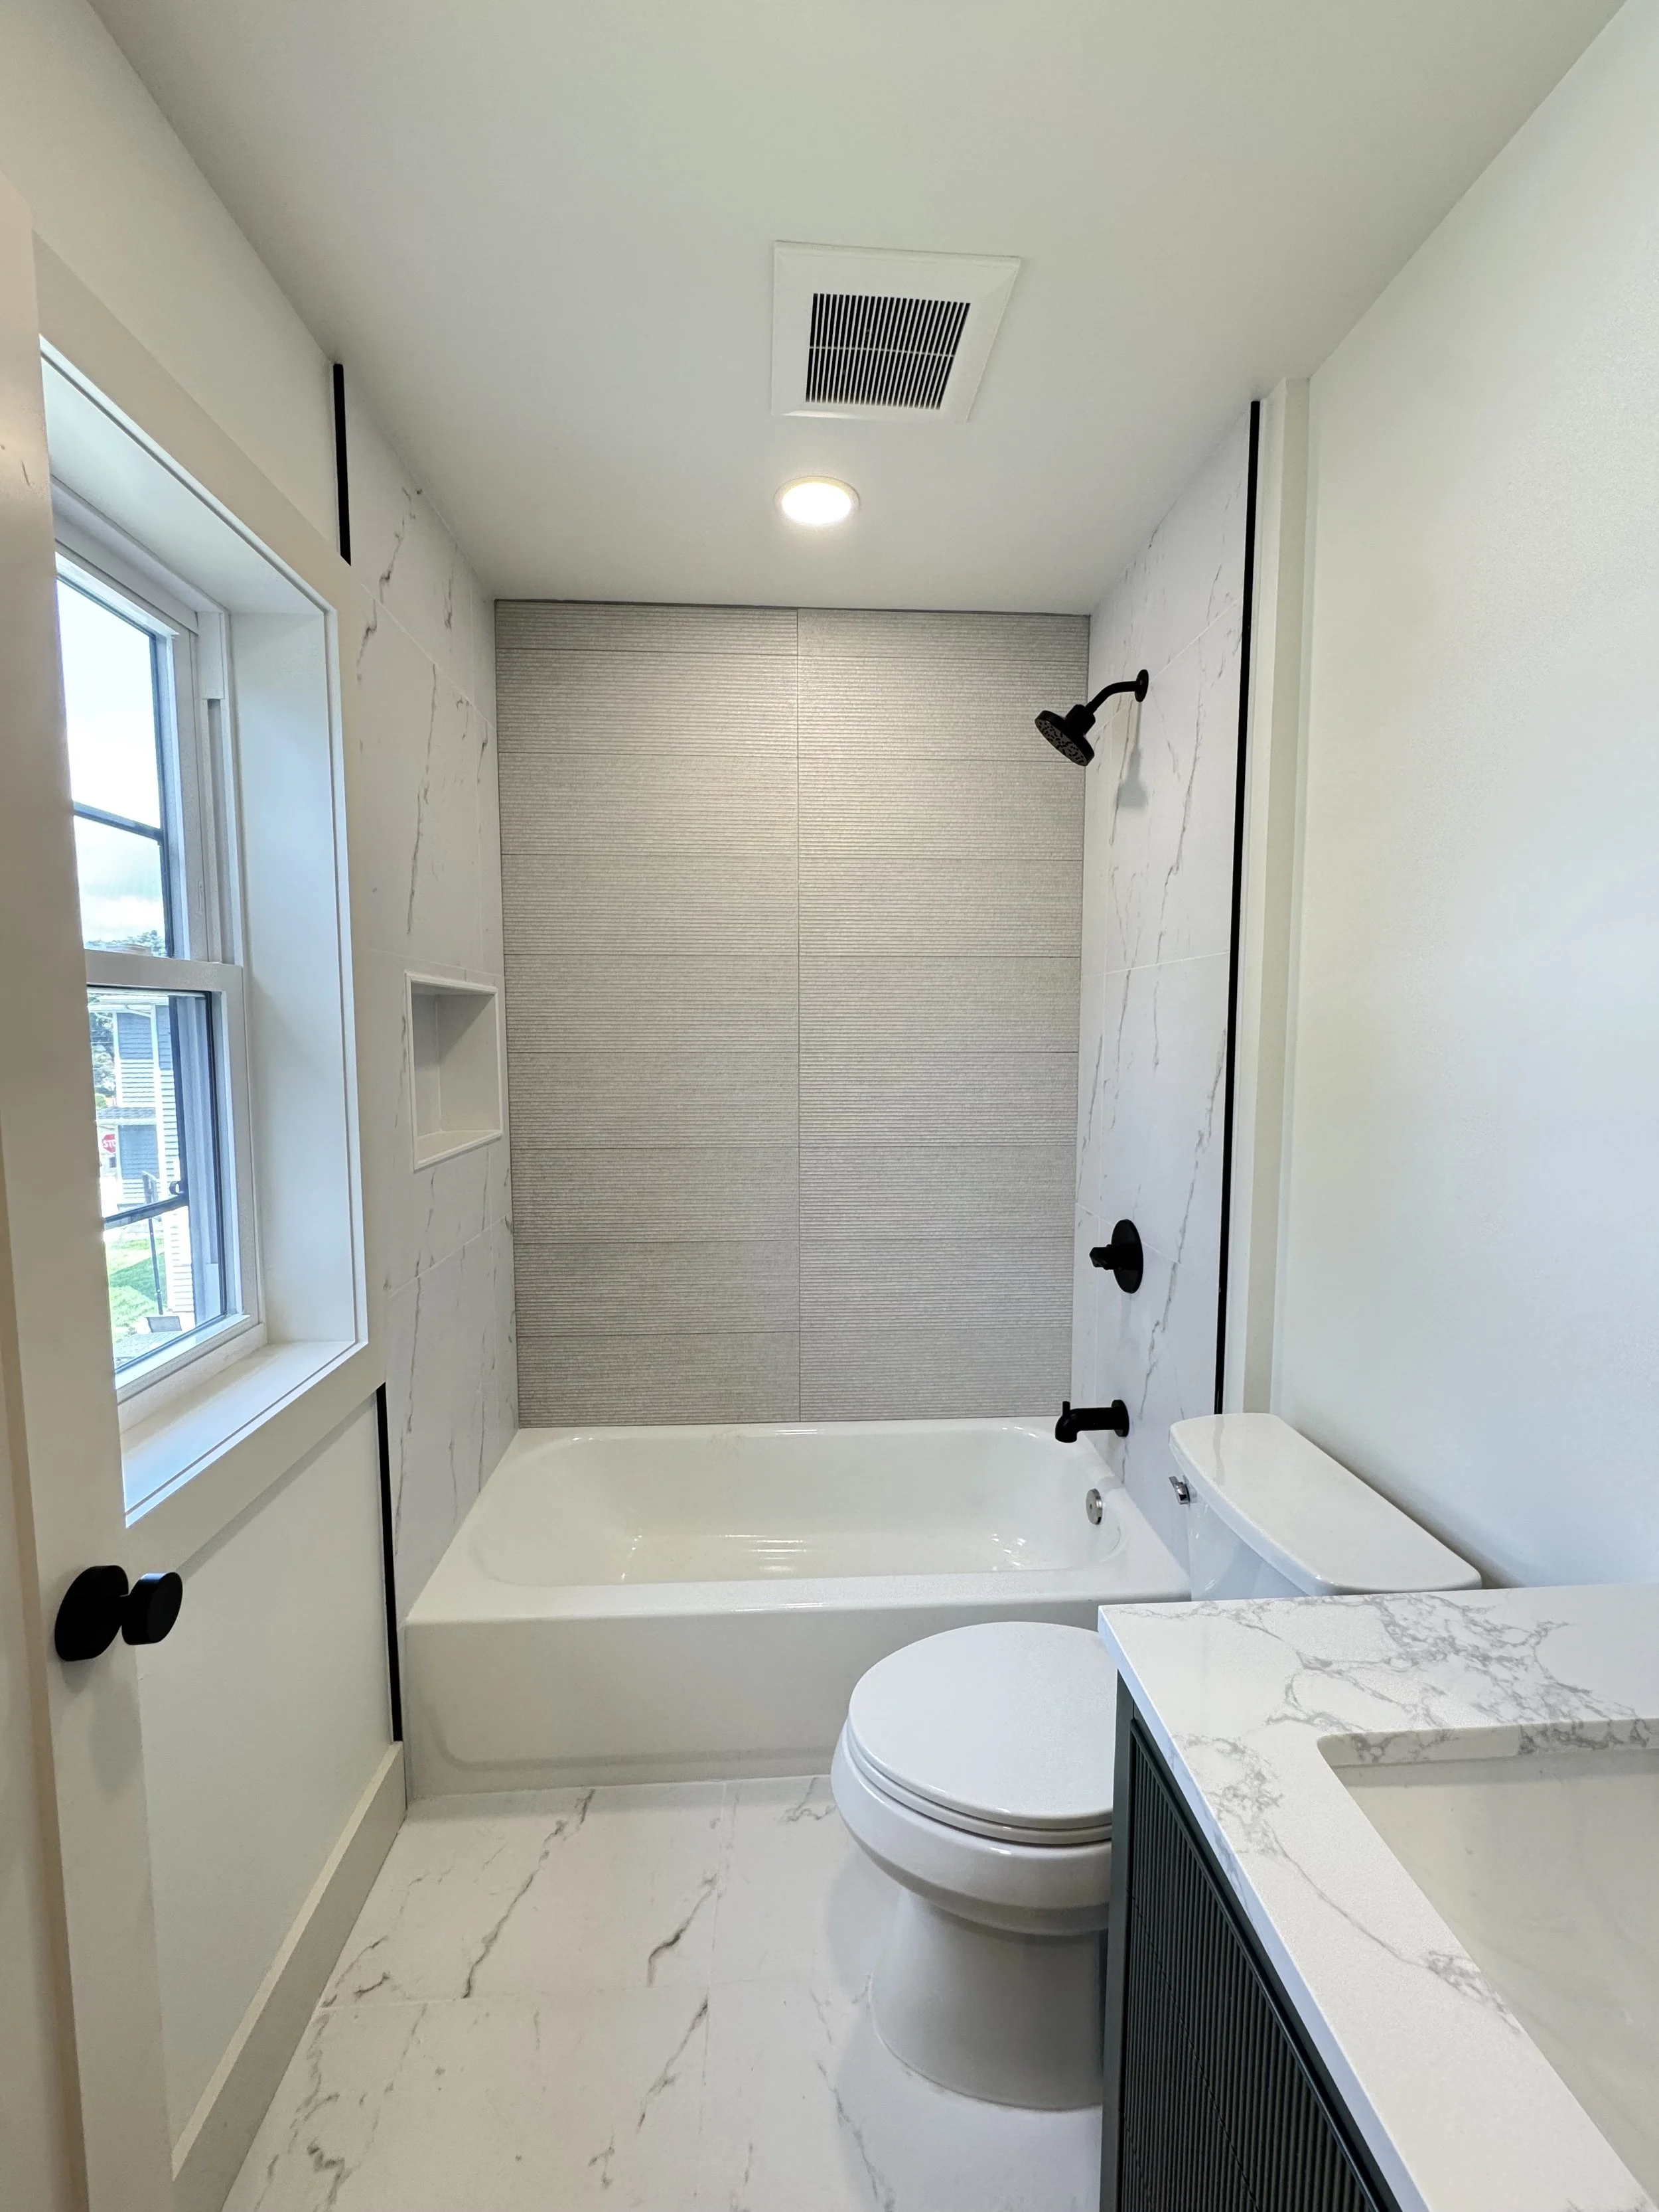


They also wanted a primary bath that felt like a place to slow down at the end of the day, not just a room you pass through.
What we did

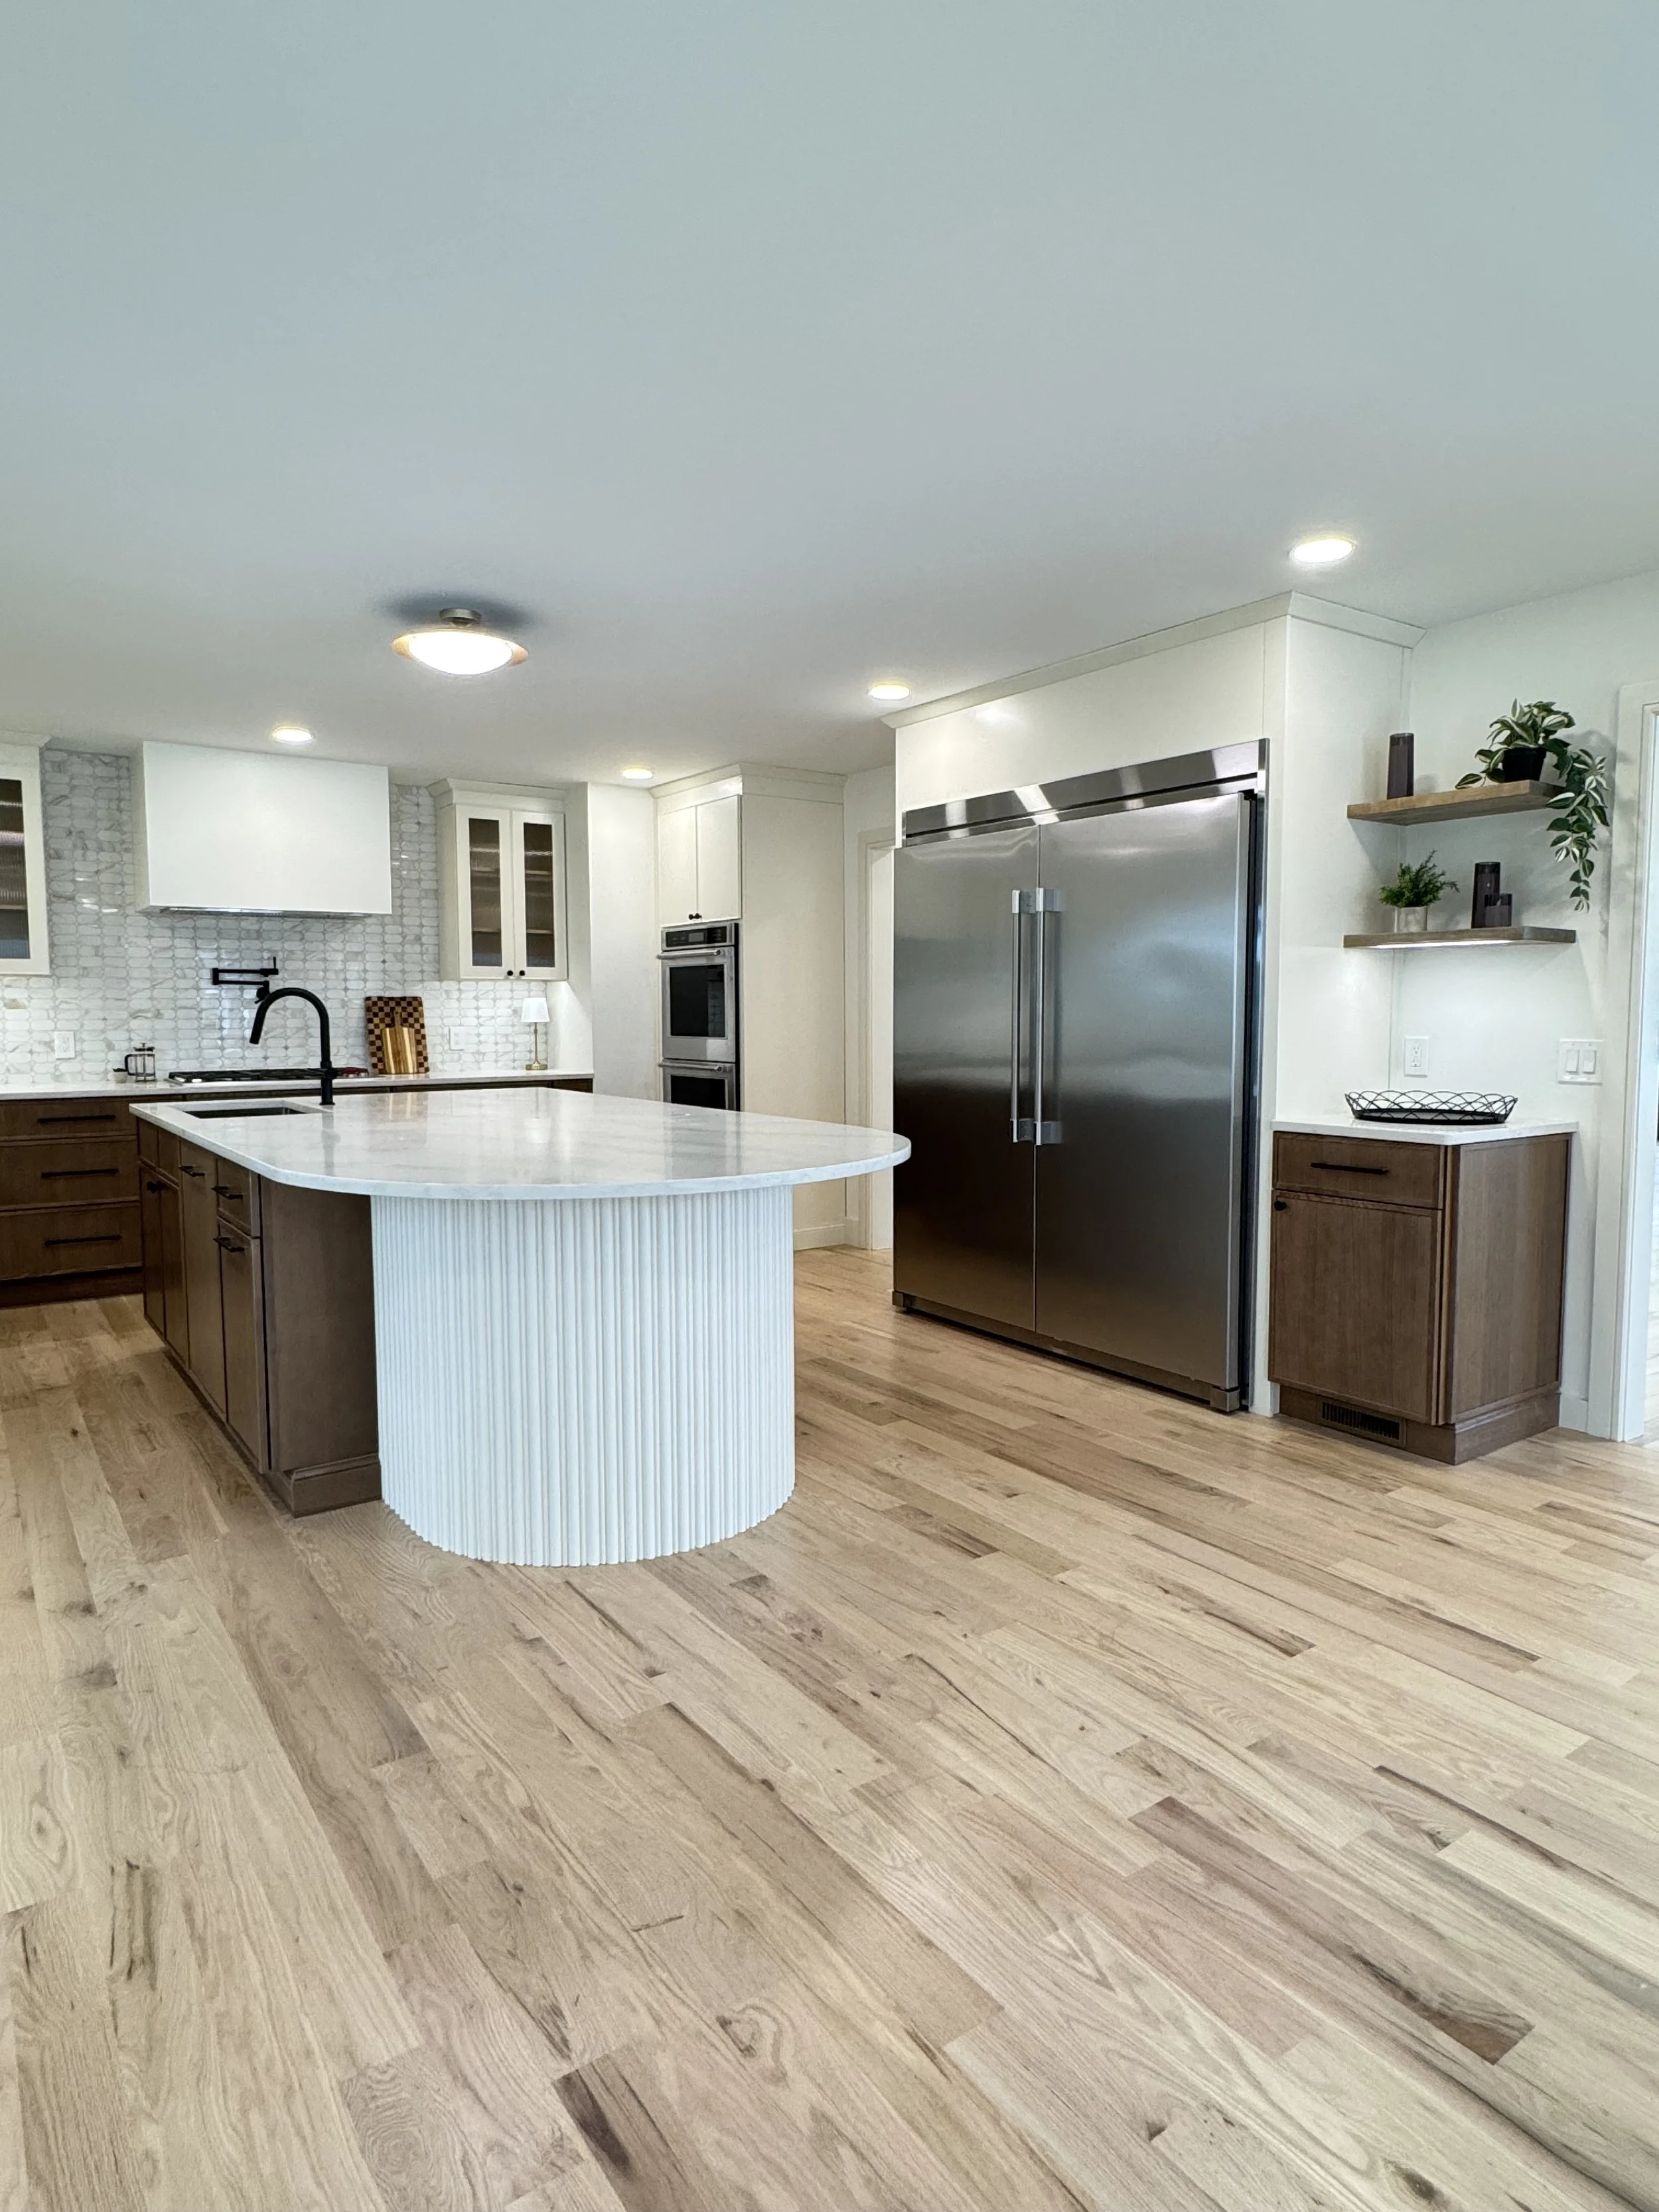

Opened the kitchen to the dining area to create one continuous living space

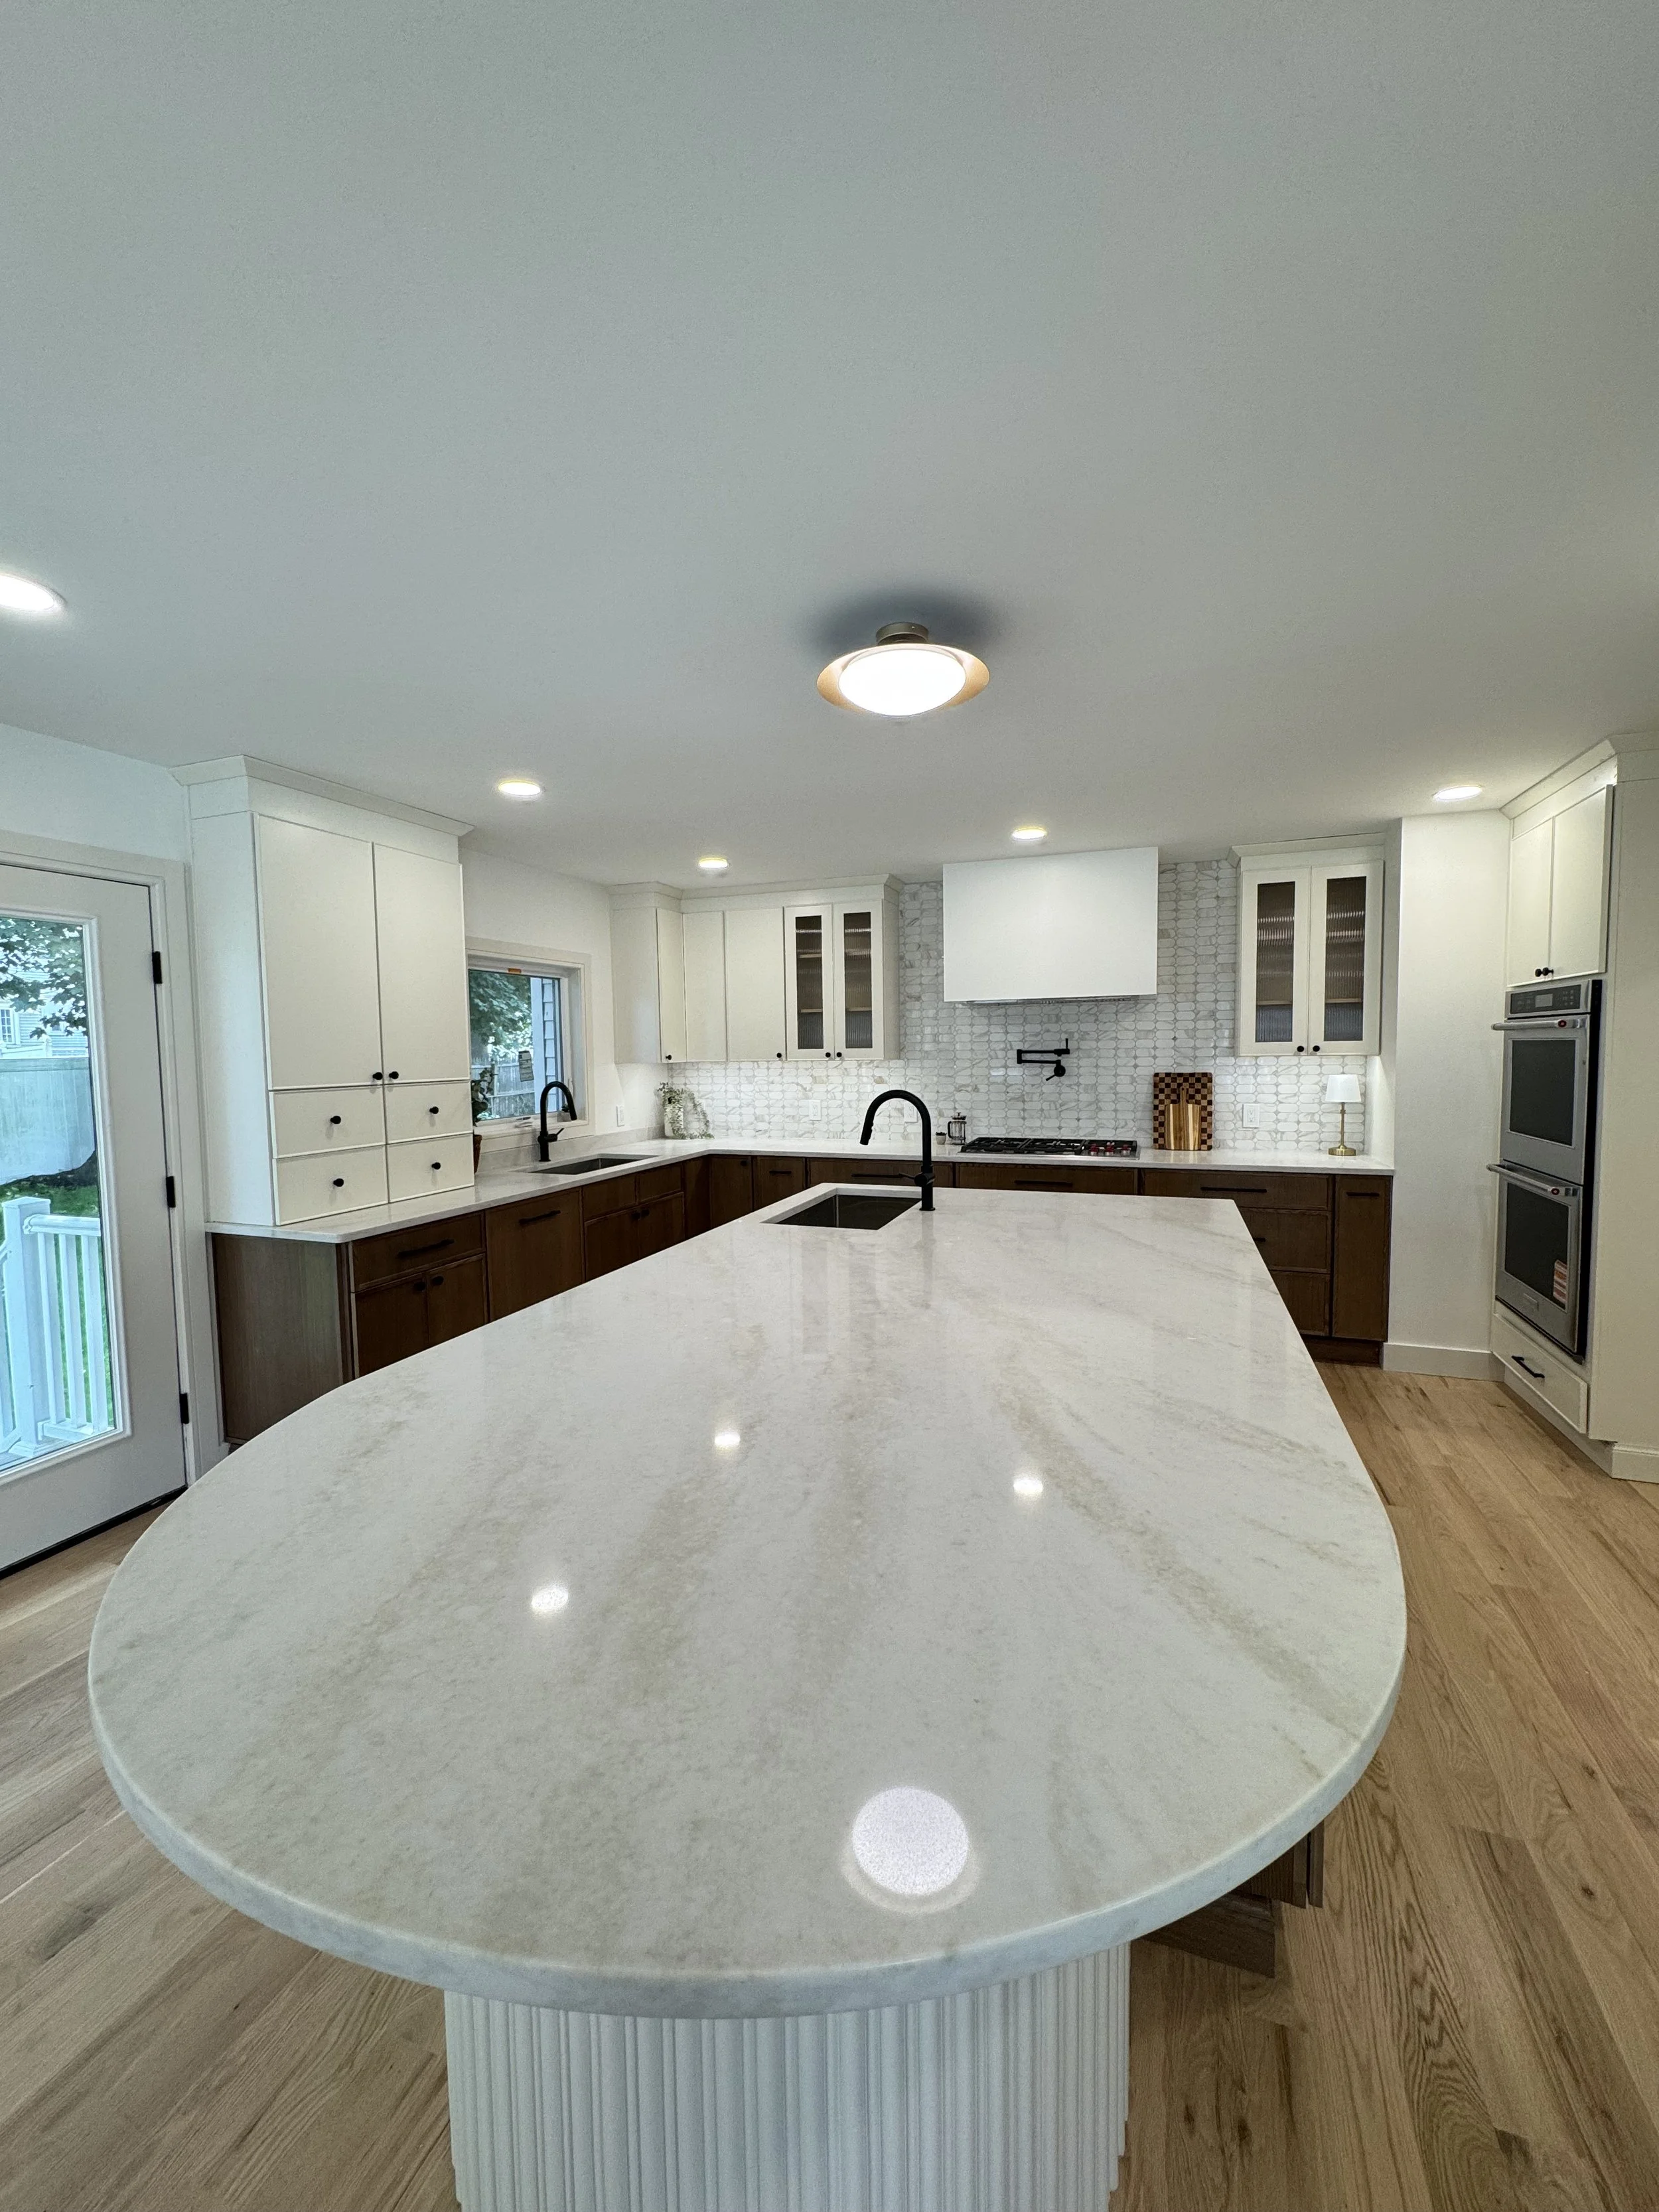
Built a custom island with a curved end and a fluted base — the centerpiece of the room
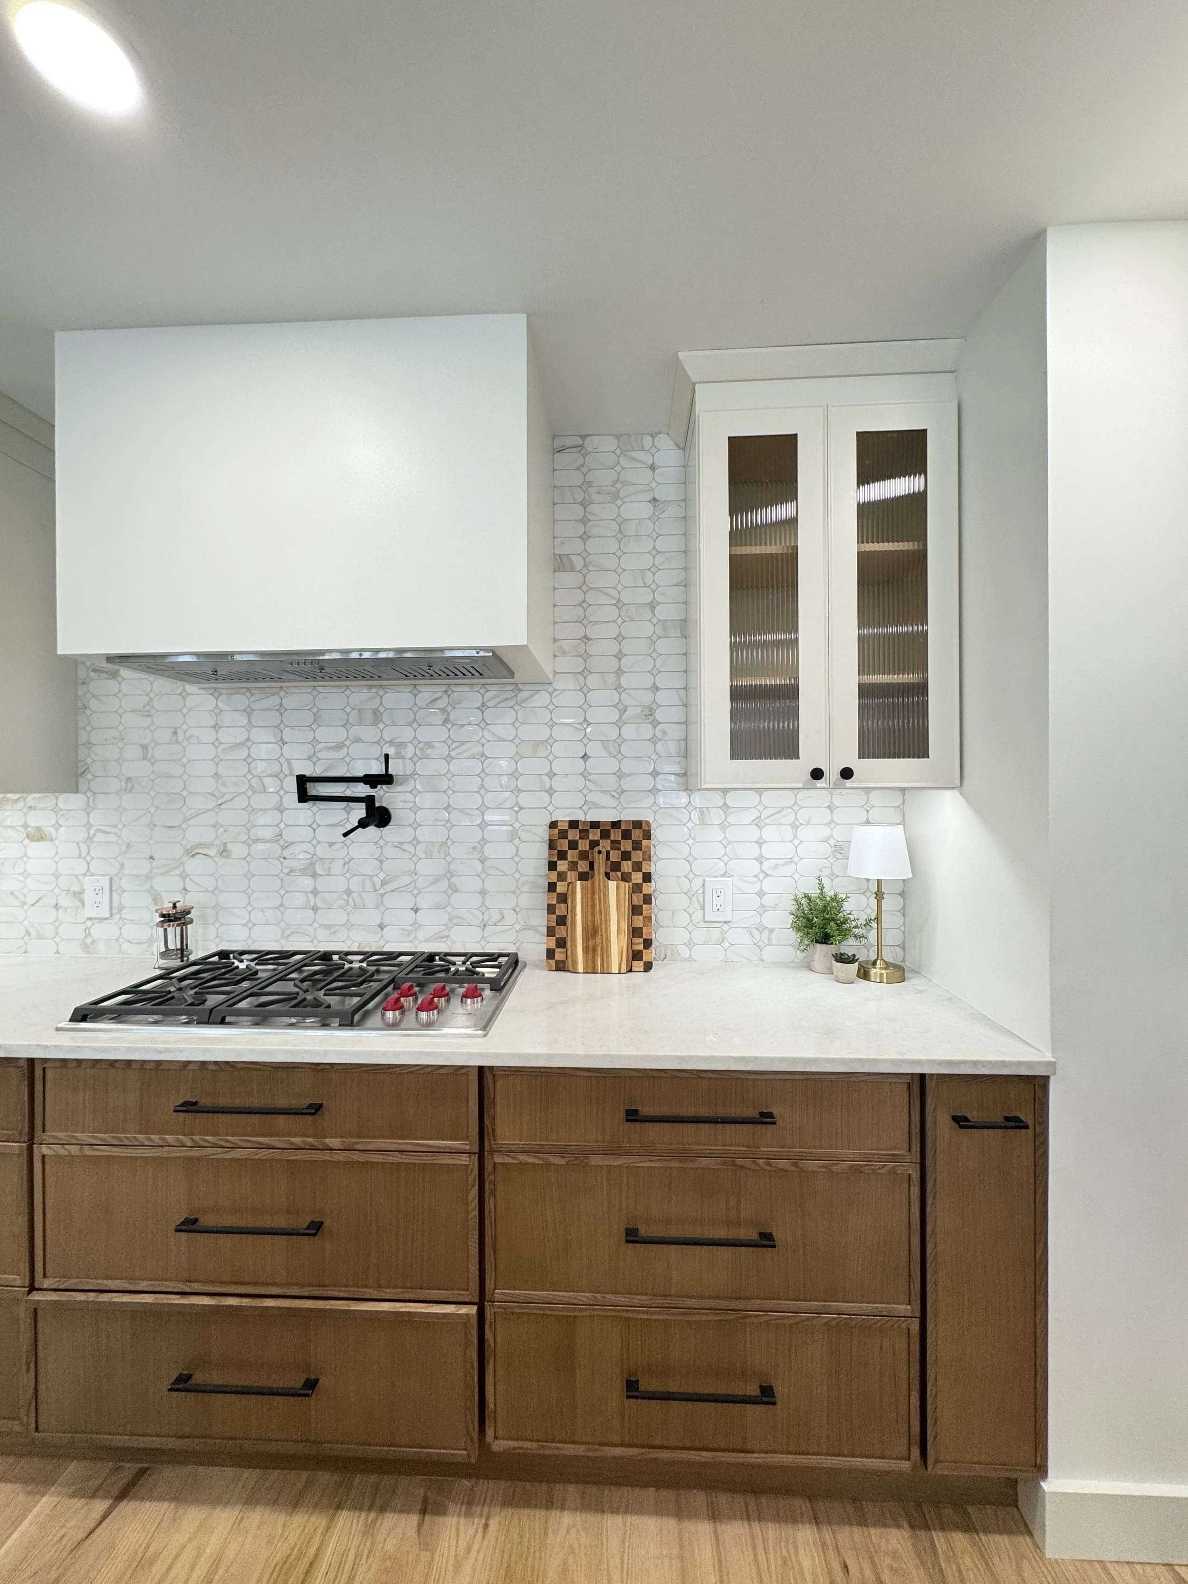
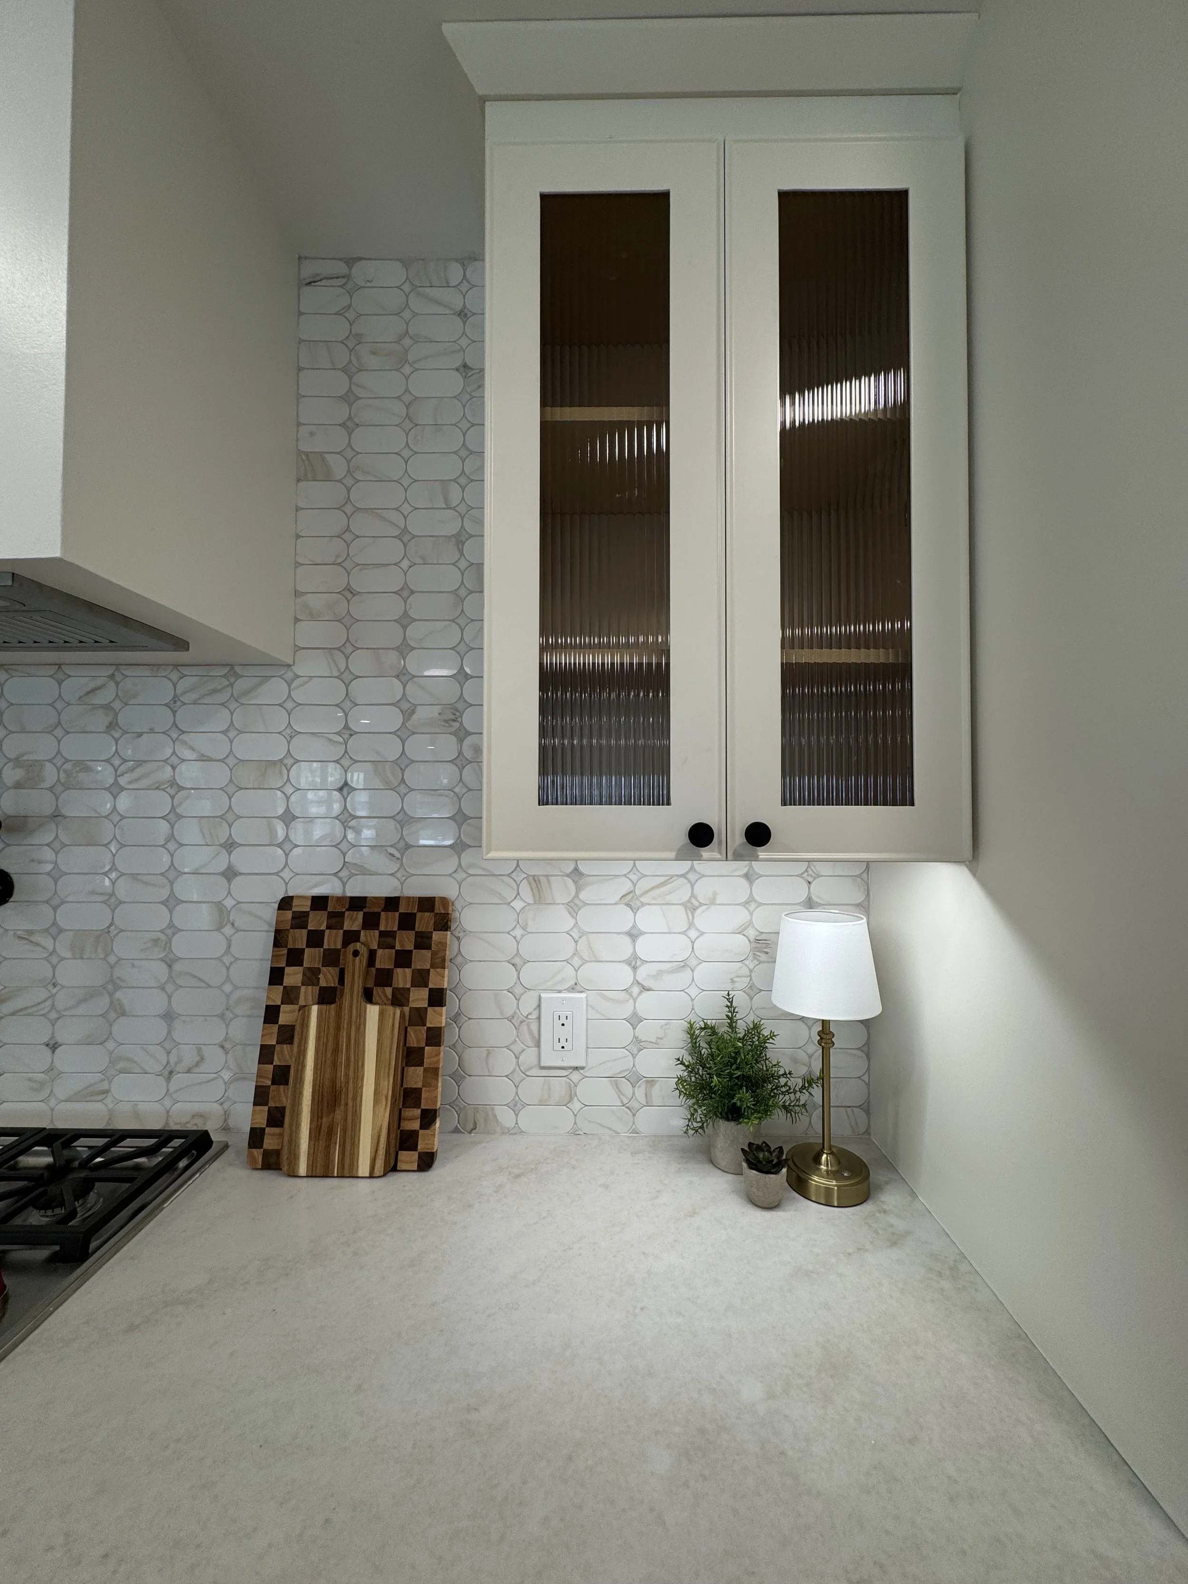
Installed two-tone cabinetry: stained oak below, painted white above, with reeded glass fronts
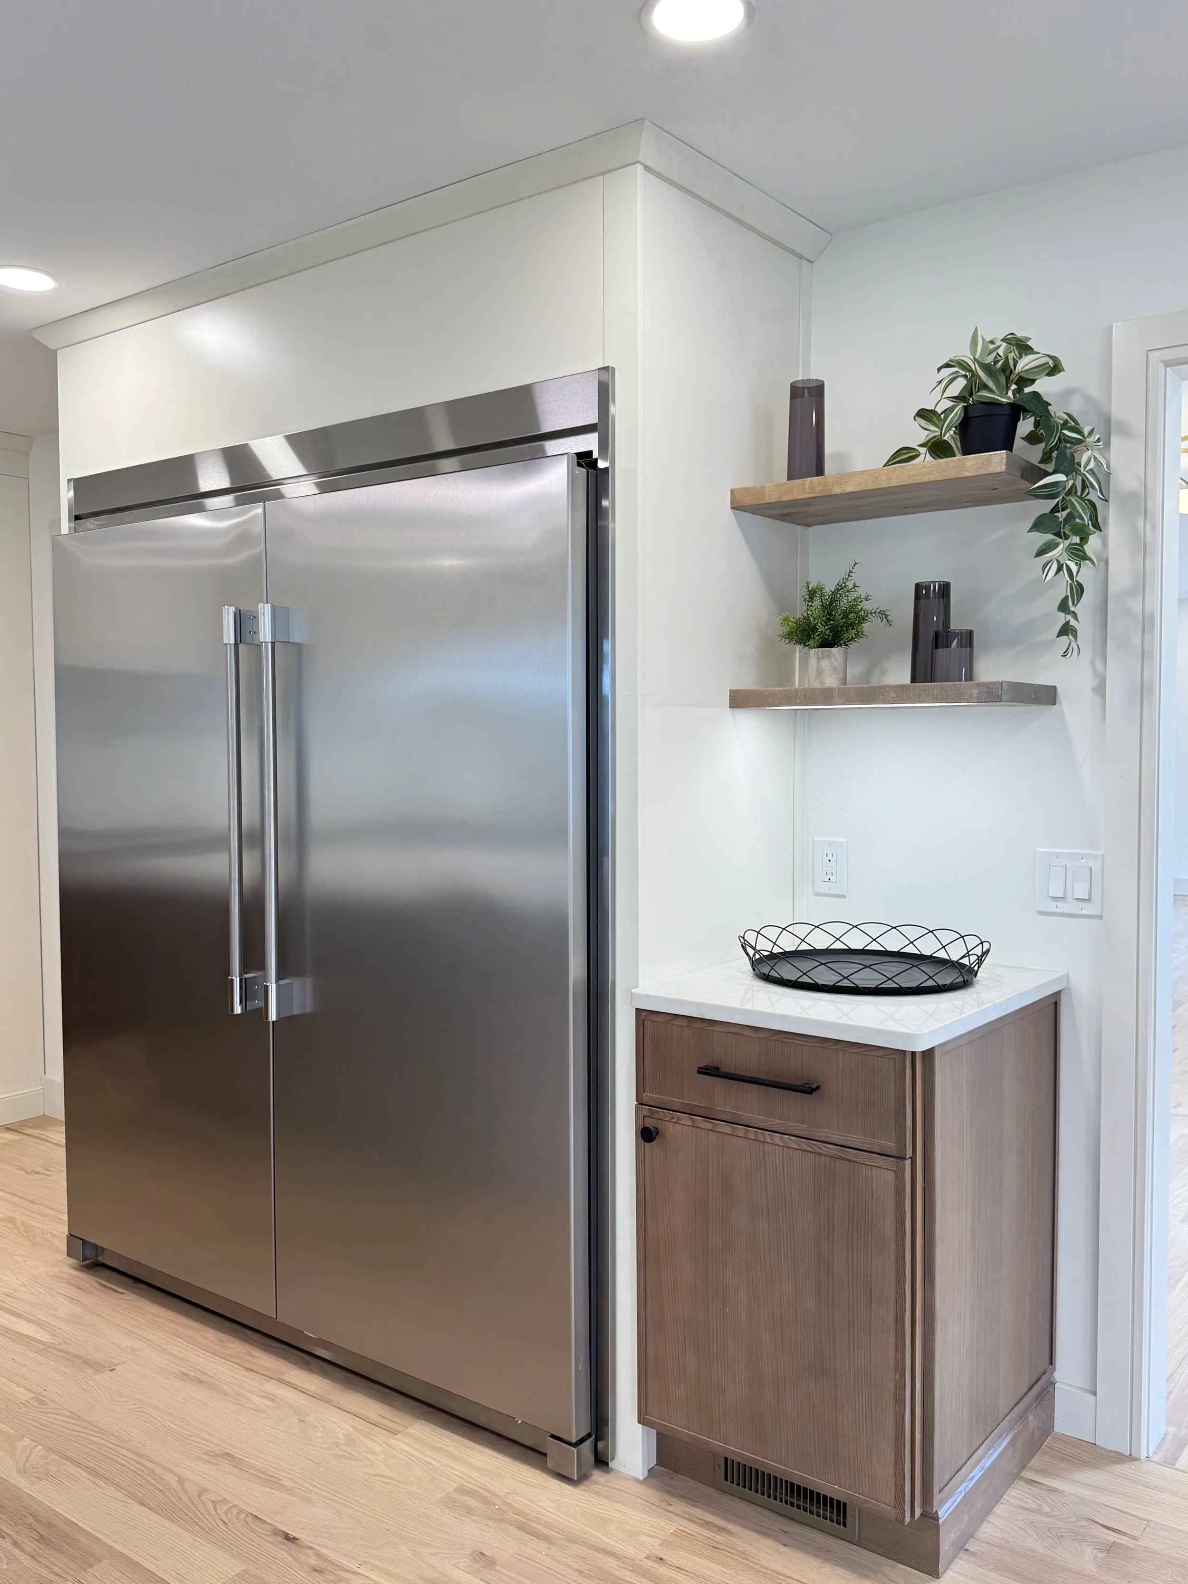
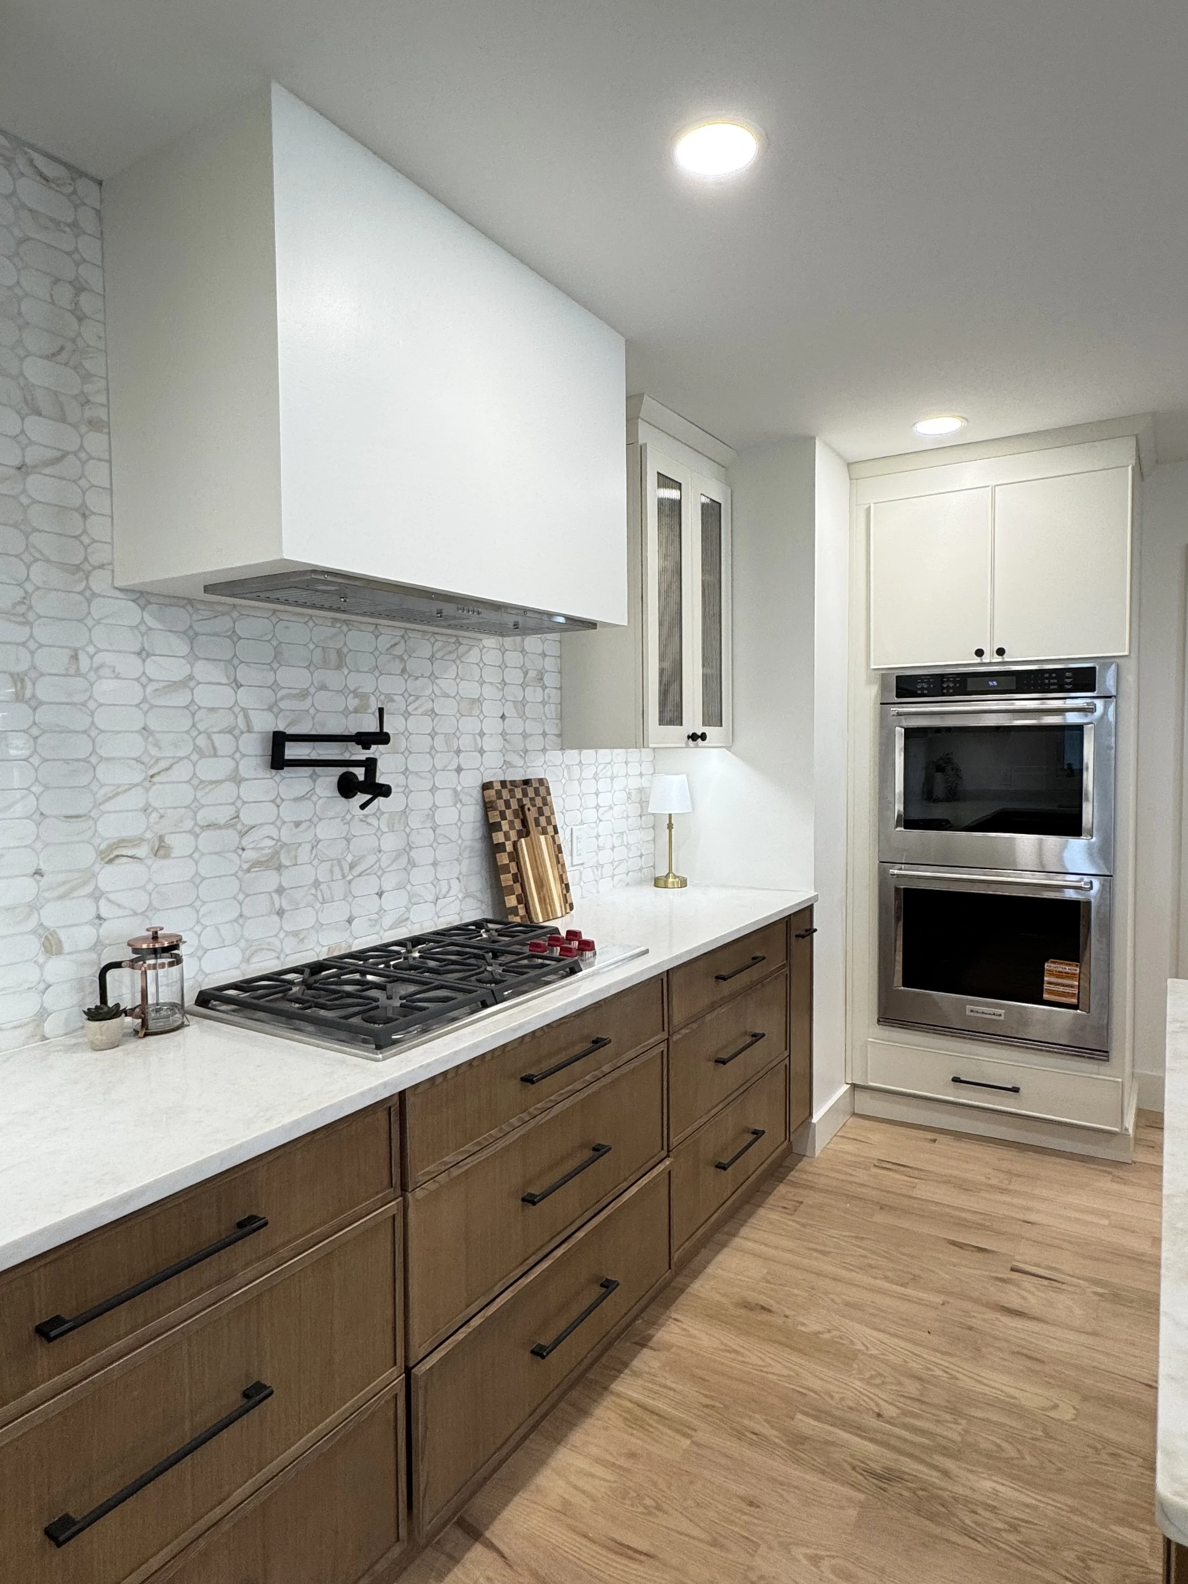
Set a built-in column refrigerator and double wall ovens flush into custom cabinetry
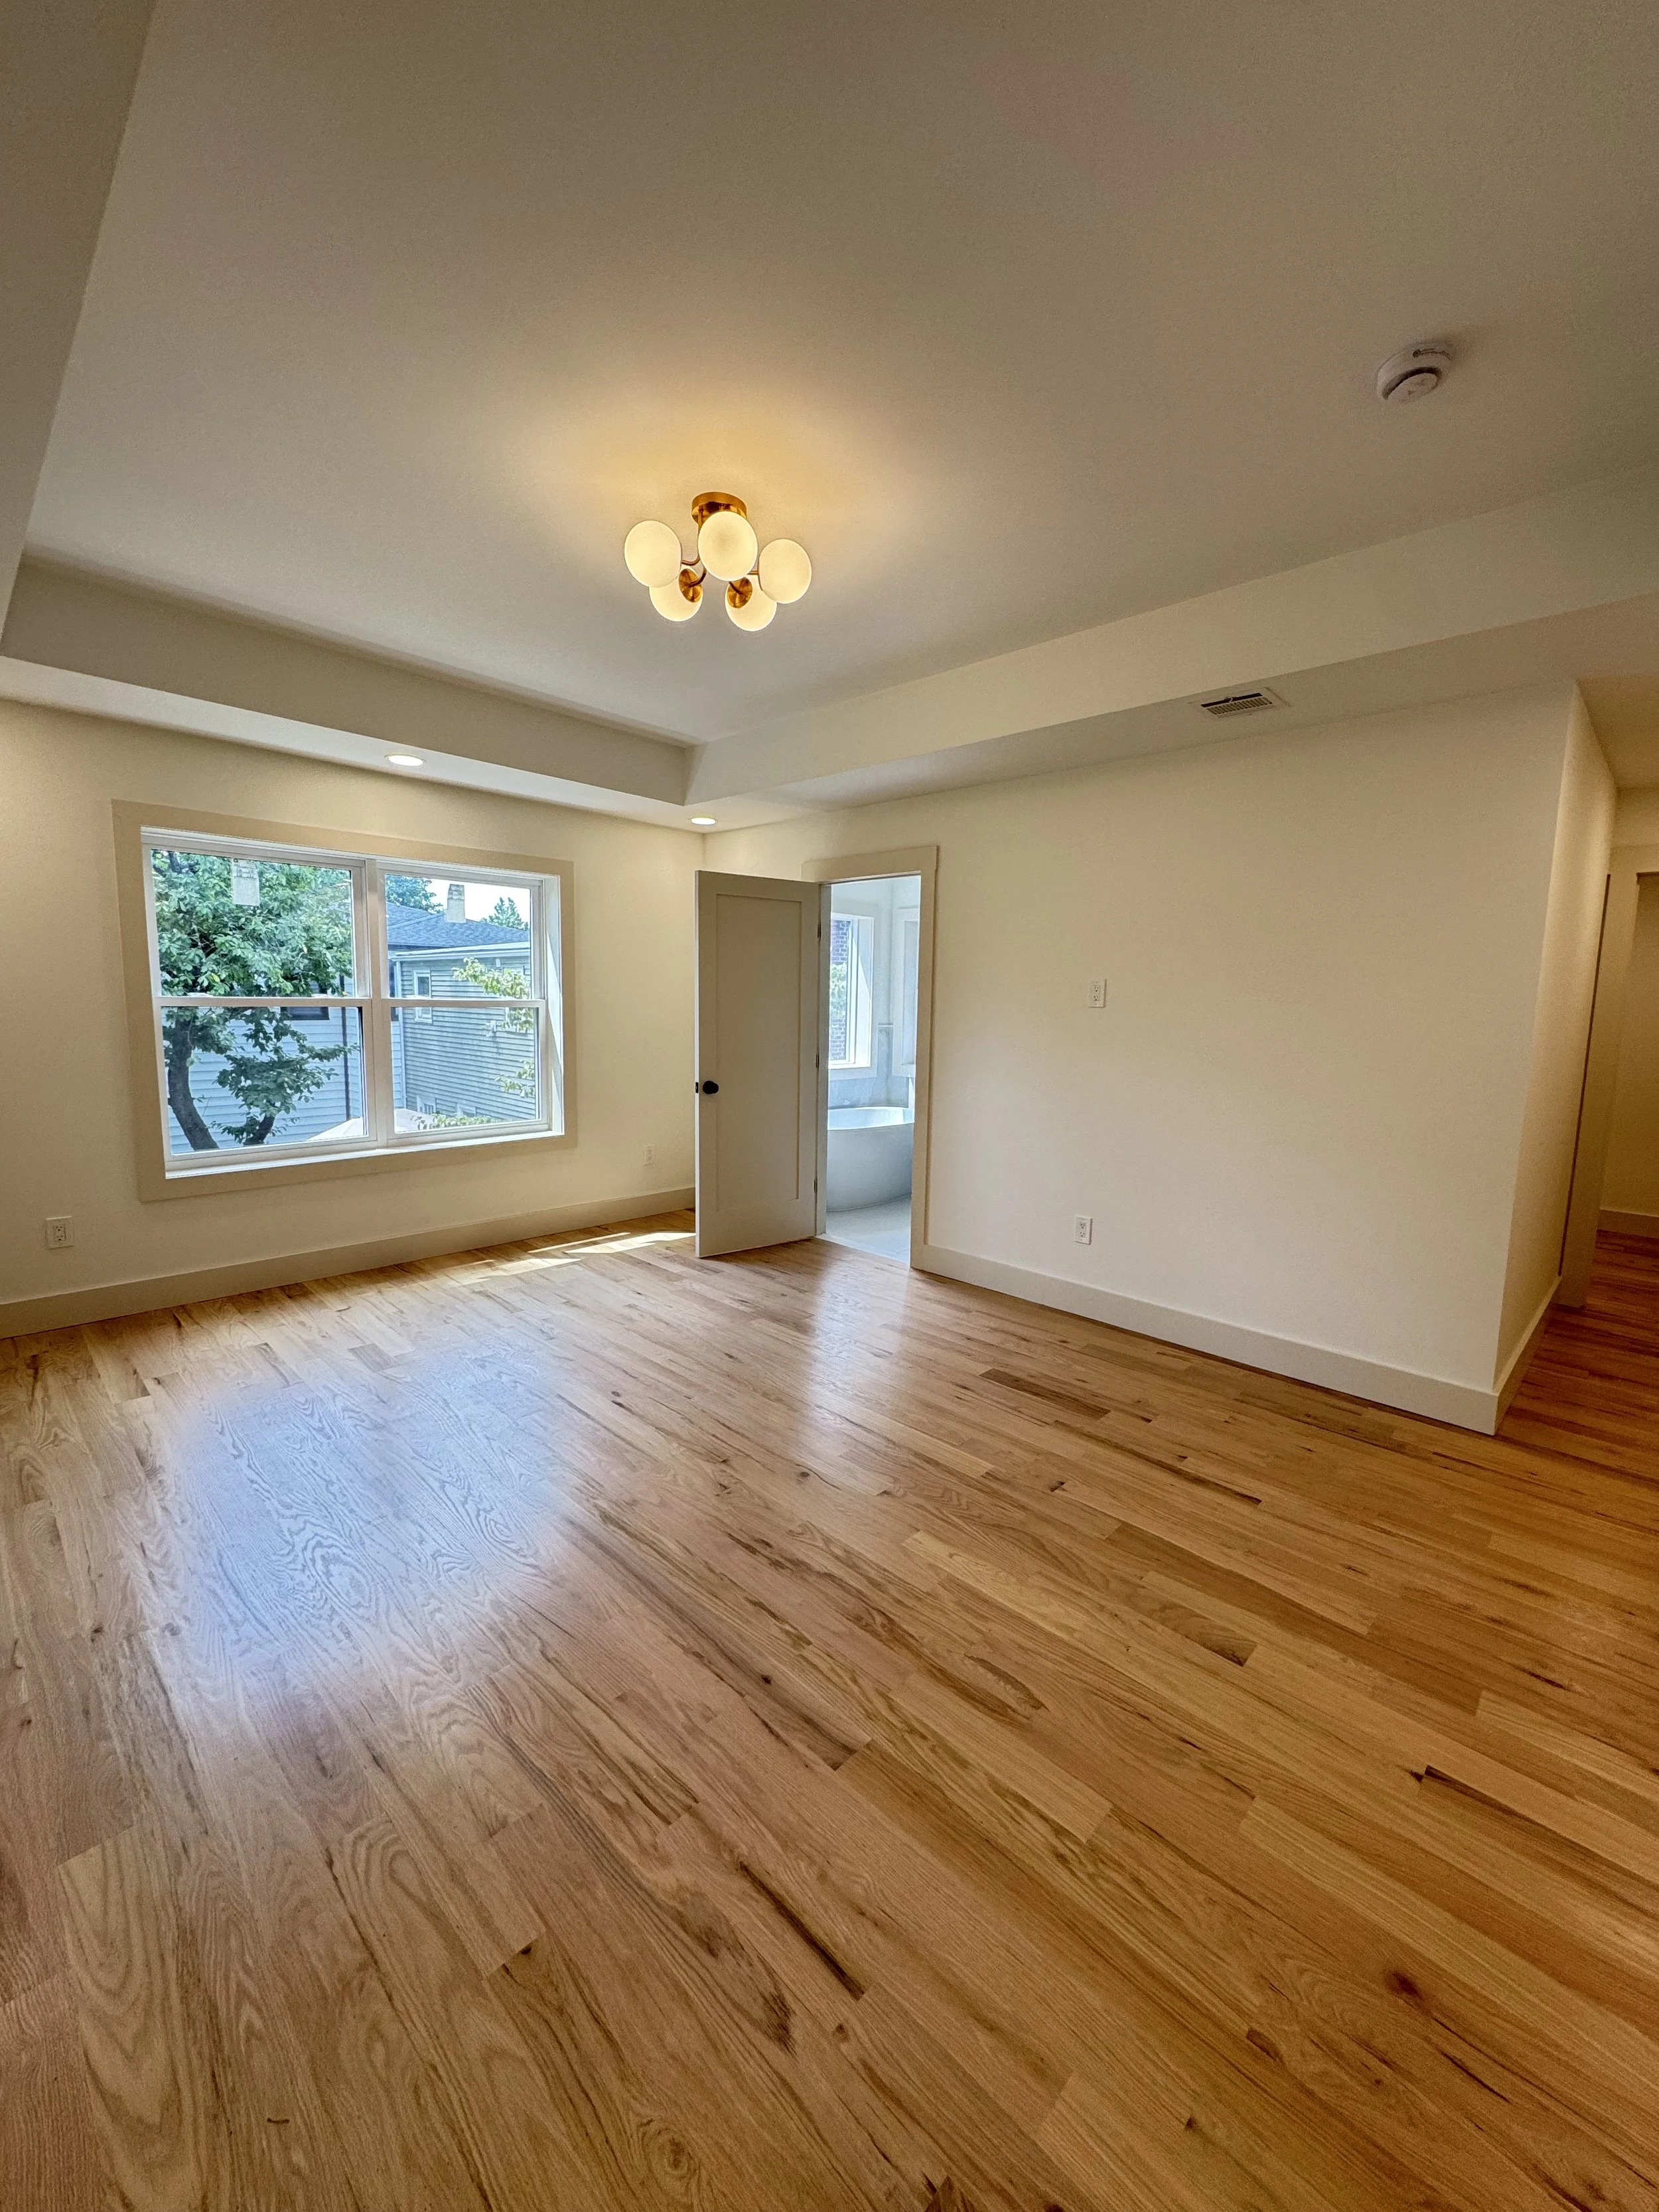

Ran wide-plank white oak flooring continuously through the whole first floor
Built a custom plaster-look hood with a pot filler over the range
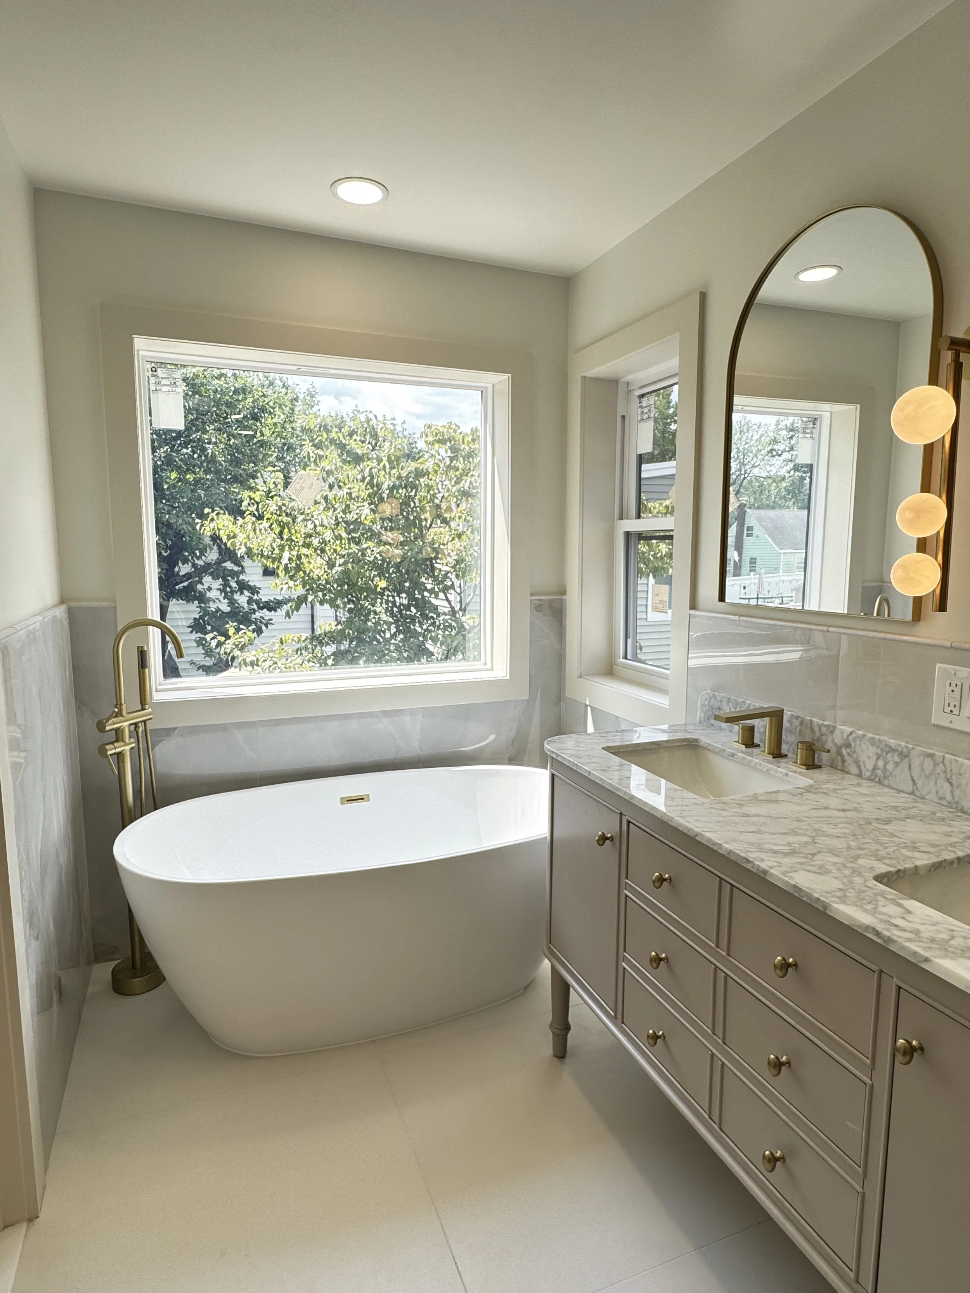
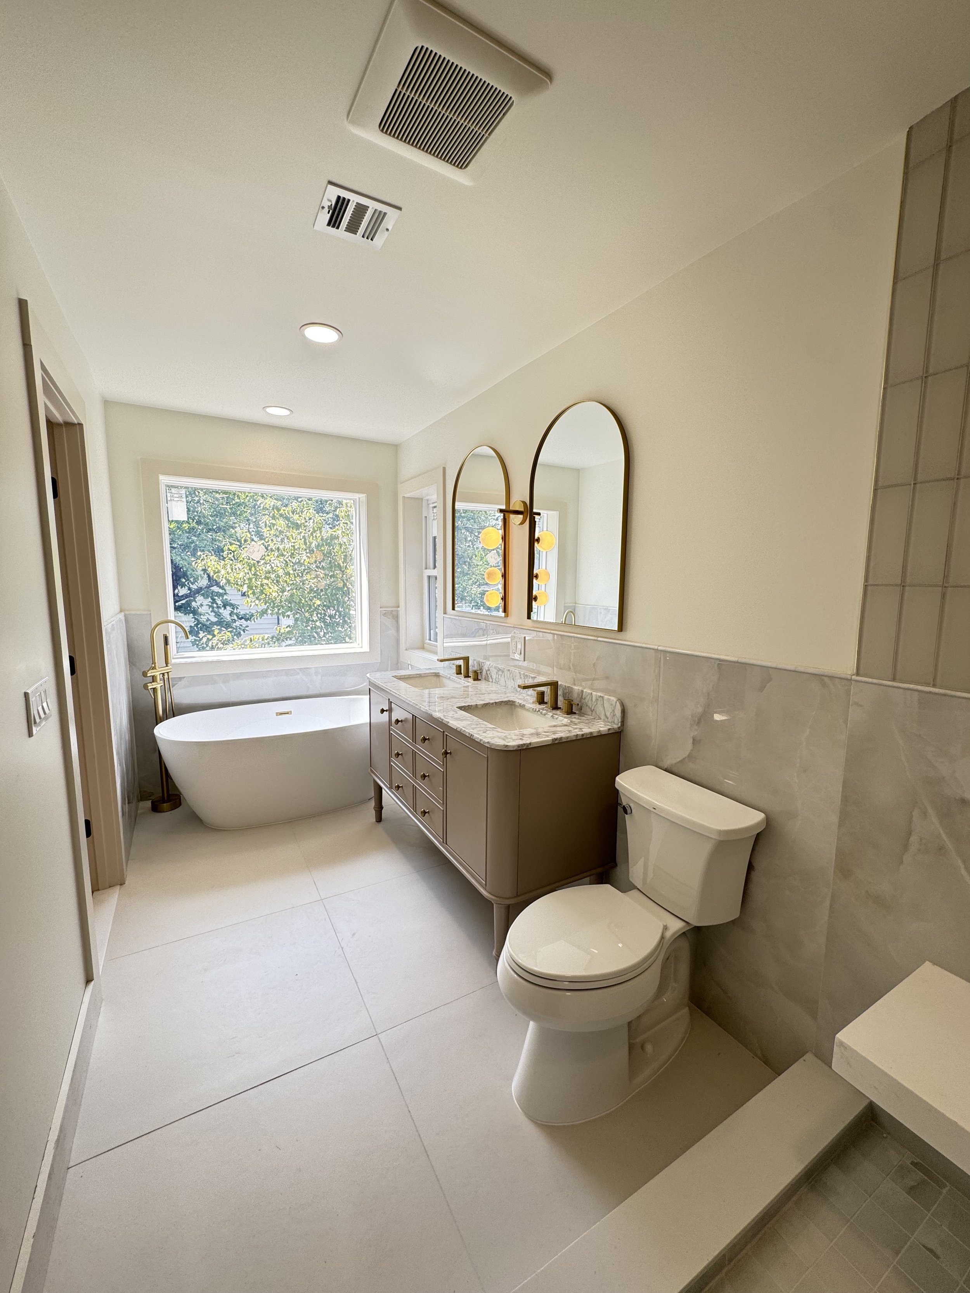
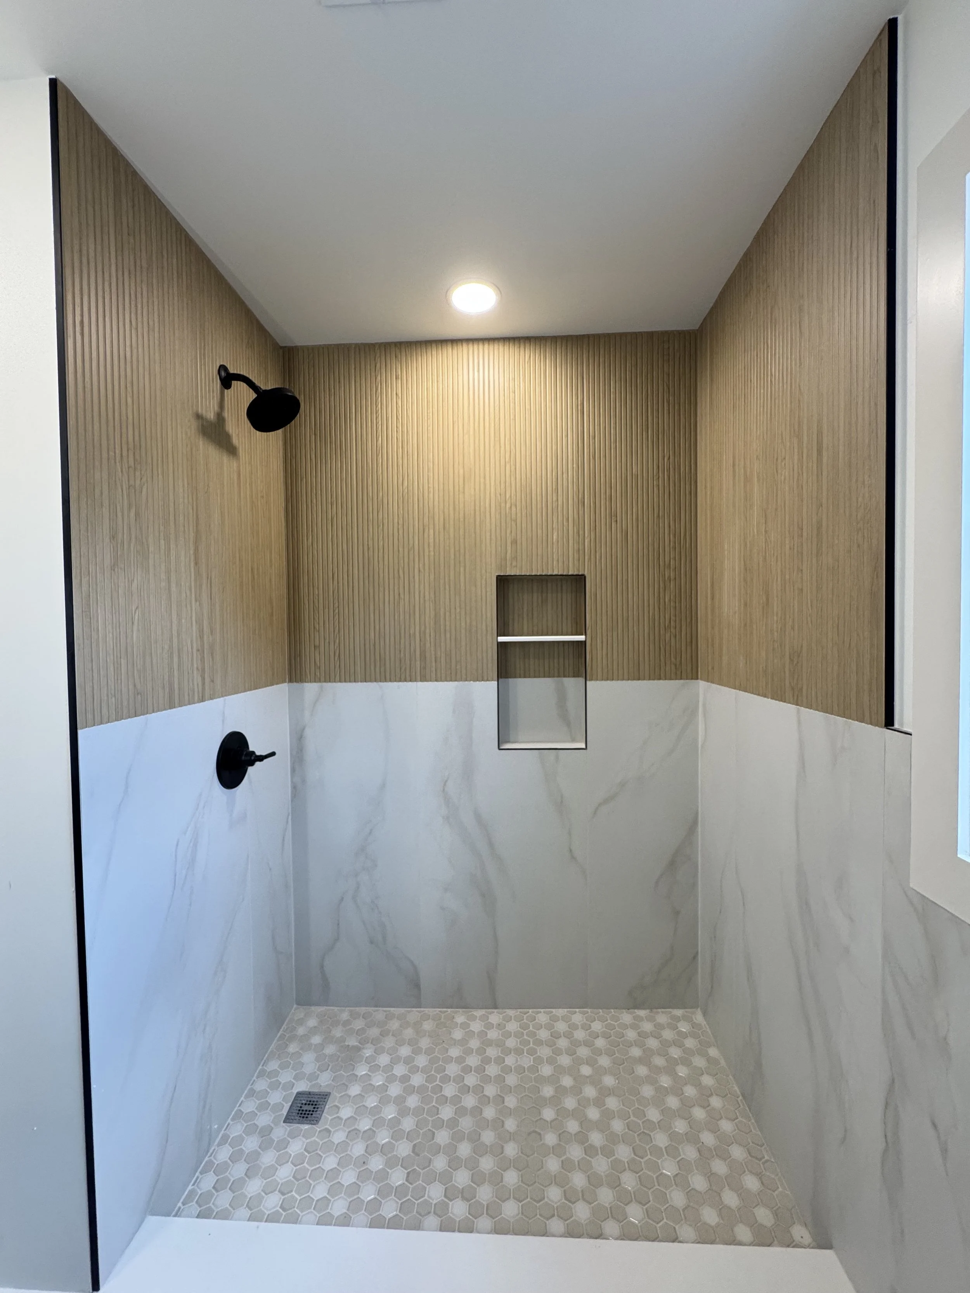
Gutted and rebuilt the primary bath around a freestanding soaking tub
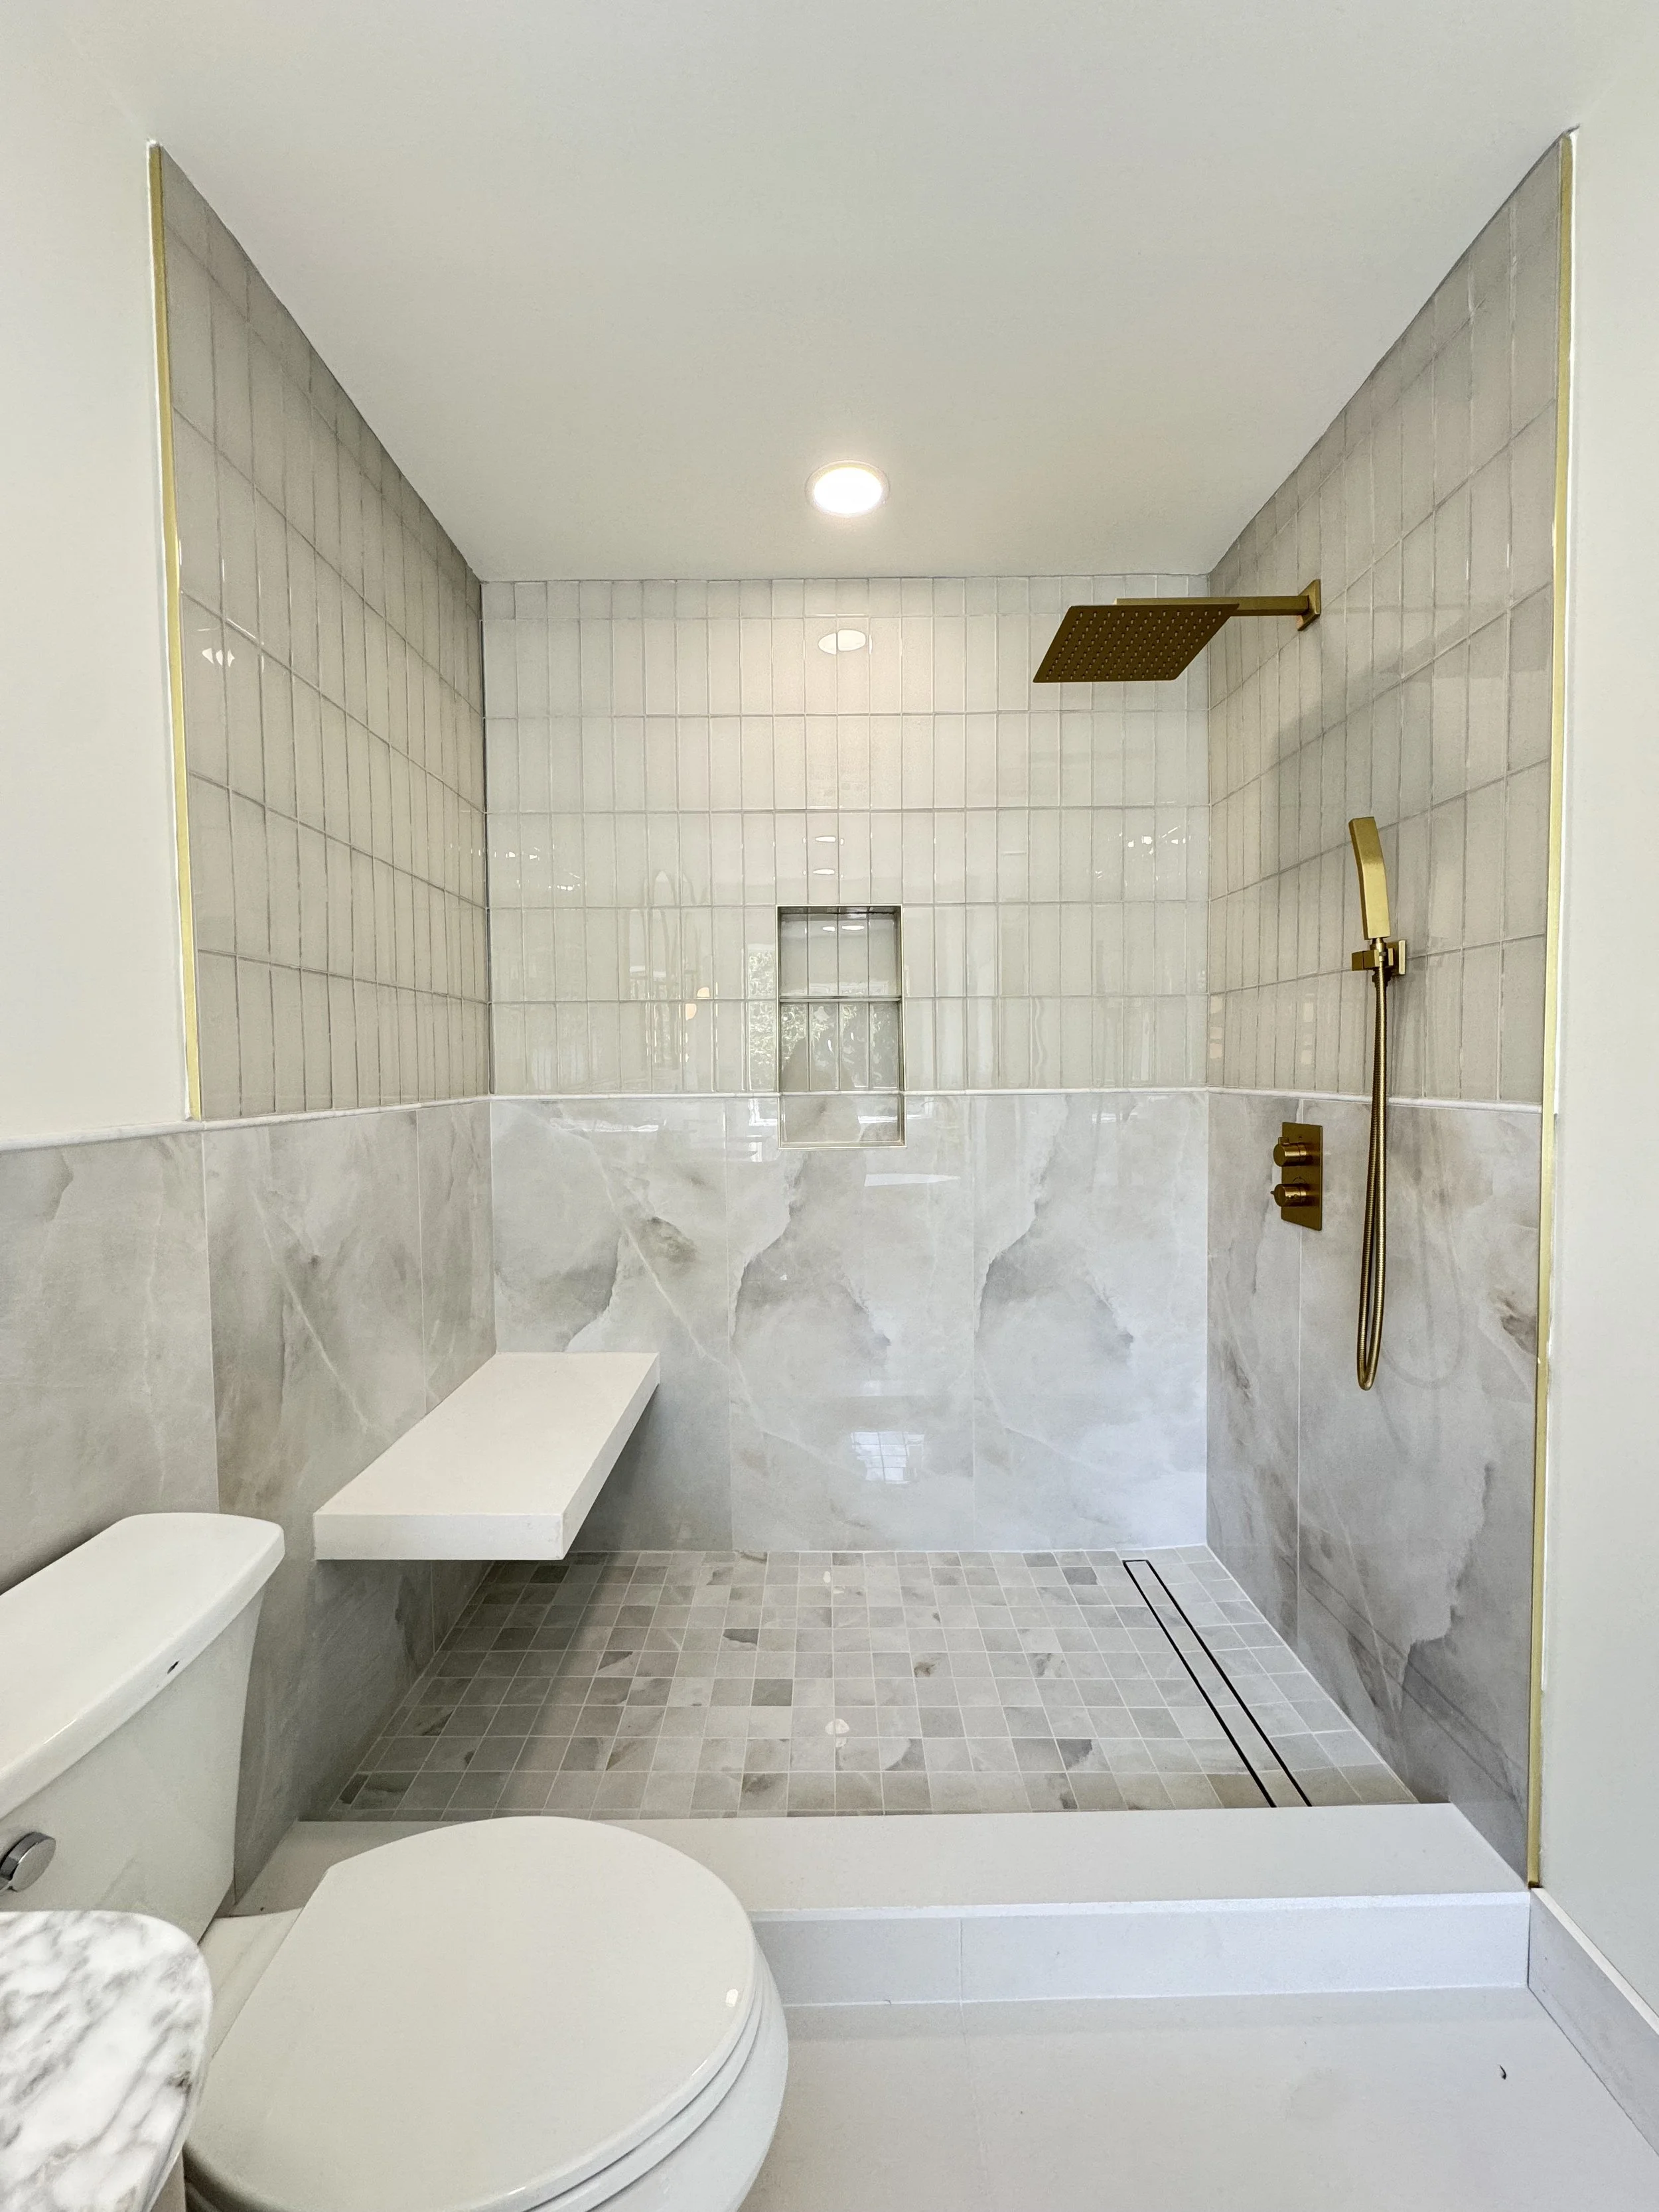
Built a curbless walk-in shower with a full-width bench and niche
Materials & finishes
Kitchen
Cabinetry: custom two-tone — stained white oak base, painted white uppers
Countertops: honed quartz, waterfall island edge
Backsplash: white picket tile, full height behind range
Flooring: wide-plank white oak, natural finish
Hardware & fixtures: matte black pulls, black bridge faucet, wall-mount pot filler
Appliances: built-in column refrigerator, double wall ovens, gas cooktop
Lighting: recessed throughout, floating oak shelves with integrated light
Primary Bath
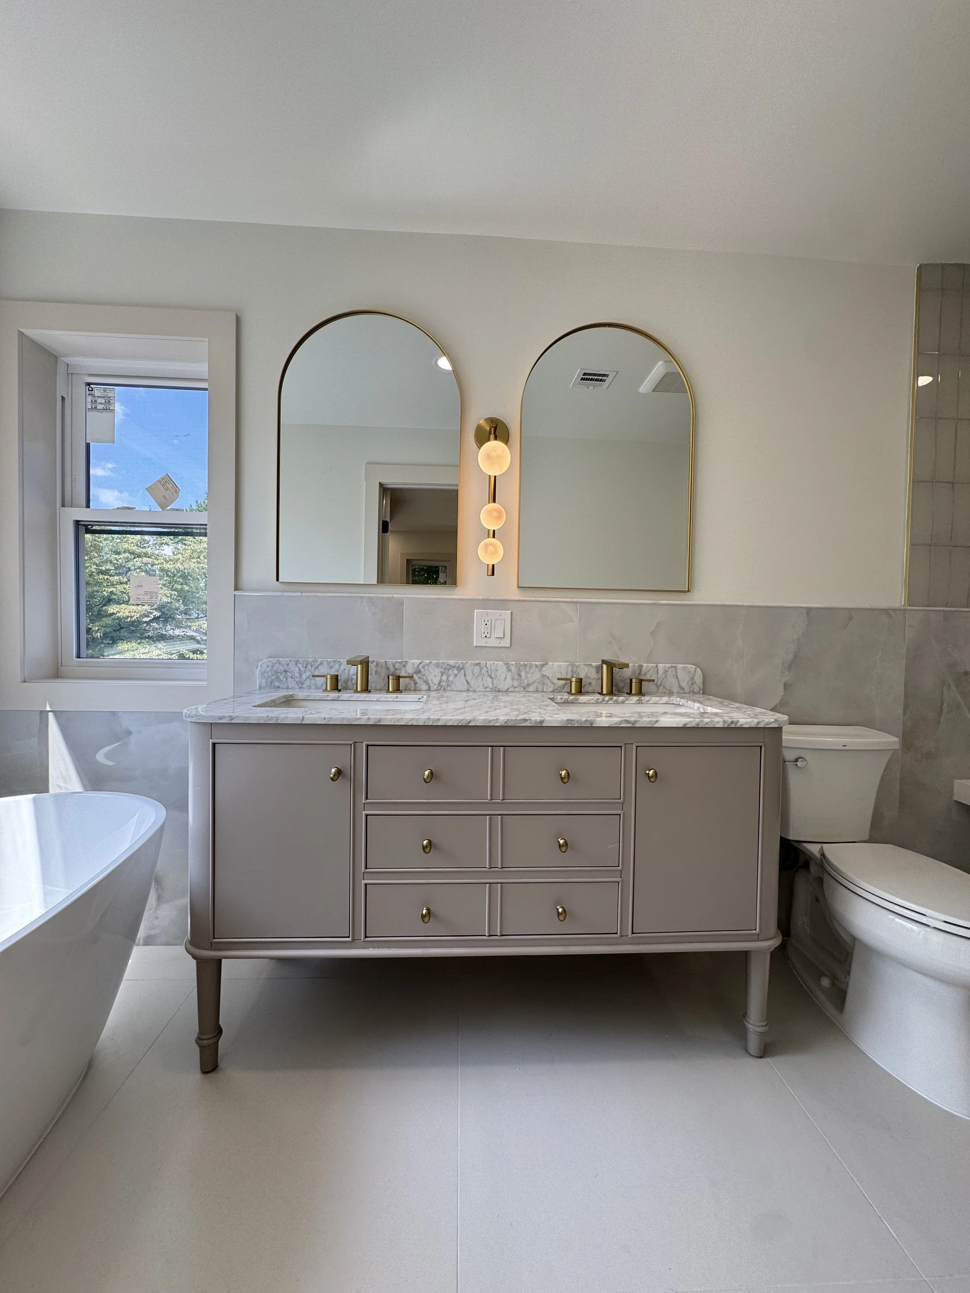
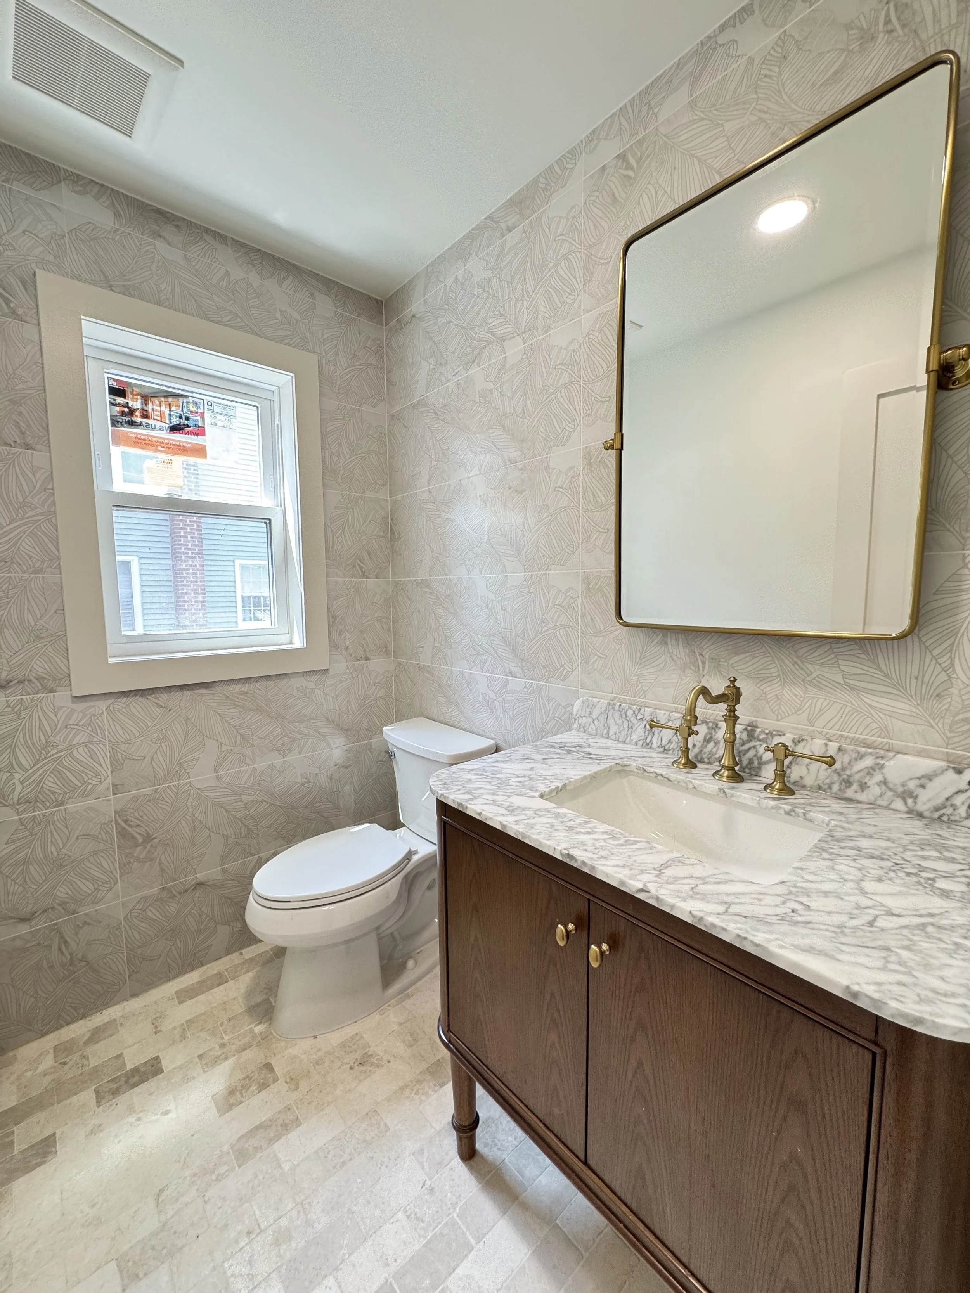
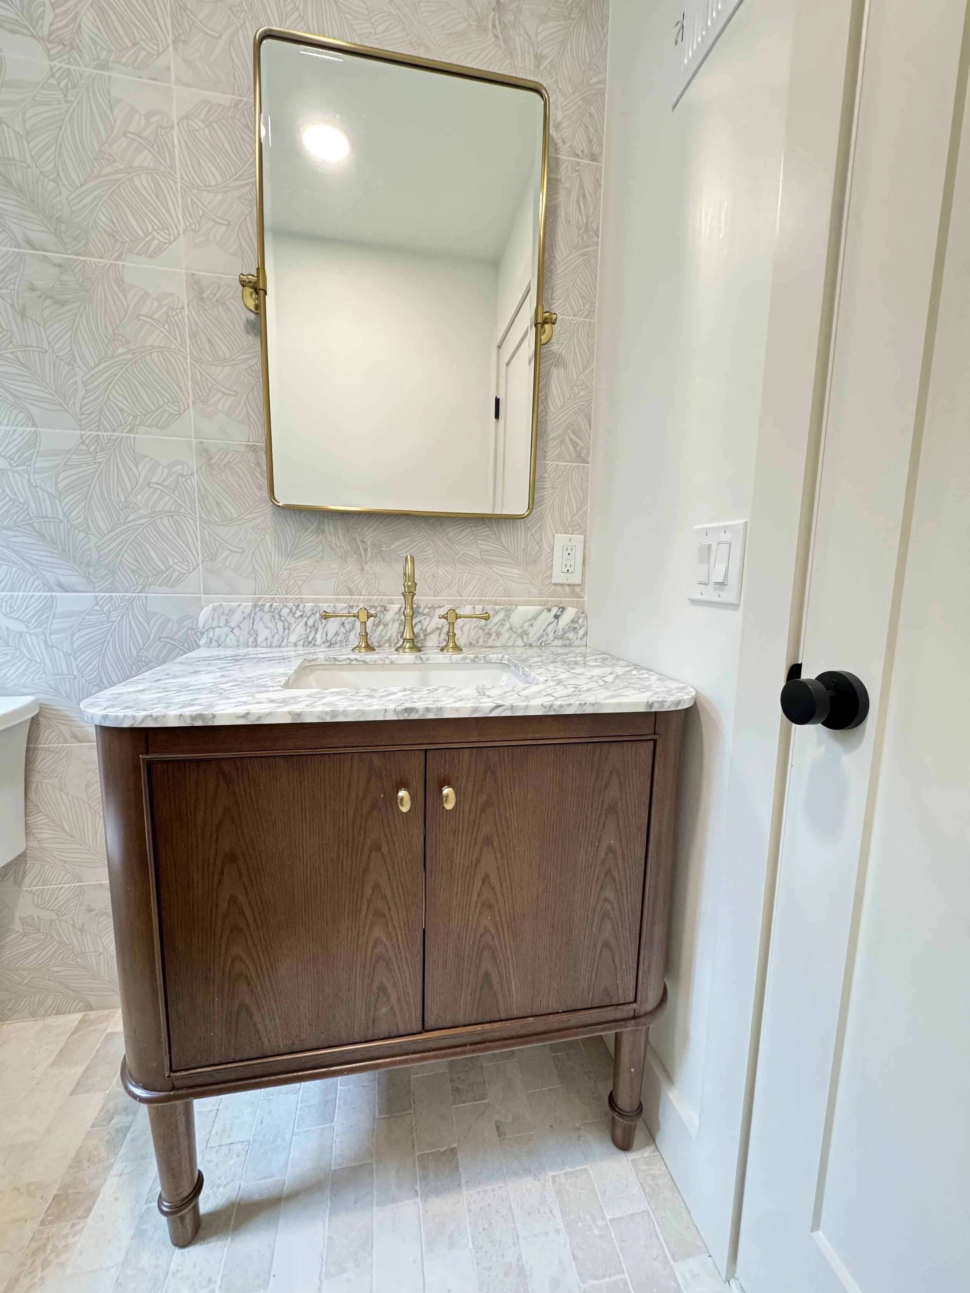
Vanity: furniture-style double vanity in warm greige
Countertop: marble-look stone
Tub: freestanding soaking tub with floor-mount filler
Shower: curbless walk-in, full-width bench, vertical stacked tile
Fixtures: unlacquered brass throughout
Mirrors: arched, with vertical sconces
The detail we're proud of
The island. A curved end and a fluted base sound simple until you try to build one — the reeding has to wrap the radius without a single seam showing, and the stone has to be templated to match. Our finish carpenters built it on site over several days. It's the first thing people touch when they walk in.
“Thirty years in, the projects we’re proudest of are still the ones where a family tells us the house finally works the way they live.”
We're a family-owned, fully insured design-build company that's been remodeling Bergen County homes for over 30 years. Projects like this one start at $50K.
Tell us what you're thinking and we'll give you a straight answer about scope, timeline, and cost — no pressure, no obligation.
Planning something similar?
Typical response in 1–2 business days.